

Listing Courtesy of: REALCOMP / Listed By: Amanda Scofield, Century 21 Curran & Oberski
3400 Elizabeth Drive 6 Trenton, MI 48183
Active (1 Days)
$125,000 (USD)
Description
MLS #:
20261072369
20261072369
Type
Condo
Condo
Year Built
1964
1964
School District
Trenton
Trenton
County
Wayne County
Wayne County
Listed By
Amanda Scofield, Century 21 Curran & Oberski
Source
REALCOMP
Last checked Sep 13 2026 at 6:27 AM GMT+0000
REALCOMP
Last checked Sep 13 2026 at 6:27 AM GMT+0000
Bathroom Details
- Full Bathroom: 1
Kitchen
- Dishwasher
- Microwave
- Disposal
- Free-Standing Refrigerator
- Stainless Steel Appliance(s)
- Free-Standing Electric Oven
Subdivision
- Assrs Trenton 4
Property Features
- Foundation: Basement
Heating and Cooling
- Baseboard
- Ceiling Fan(s)
- Wall Unit(s)
- Window Unit(s)
Basement Information
- Partially Finished
- Common
Homeowners Association Information
- Dues: $350
Utility Information
- Utilities: Public (Municipal)
- Sewer: Sewer (Sewer-Sanitary)
- Fuel: Natural Gas
Garage
- Attached
- 1 Assigned Space
Stories
- 1 Story Up
Living Area
- 900 sqft
Location
Estimated Monthly Mortgage Payment
*Based on Fixed Interest Rate withe a 30 year term, principal and interest only
Listing price
Down payment
%
Interest rate
%Mortgage calculator estimates are provided by C21 Curran & Oberski and are intended for information use only. Your payments may be higher or lower and all loans are subject to credit approval.
Disclaimer: Copyright 2024 RealComp MLS. All rights reserved. This information is deemed reliable, but not guaranteed. The information being provided is for consumers’ personal, non-commercial use and may not be used for any purpose other than to identify prospective properties consumers may be interested in purchasing. Data last updated 6/4/24 07:12



The thoughtfully renovated kitchen features new cabinetry, granite countertops, and stainless steel appliances, including the dishwasher and microwave, all updated in 2024. Additional 2024 improvements include wood flooring, ceiling fans, and new window treatments with blackout blinds in the bedrooms.
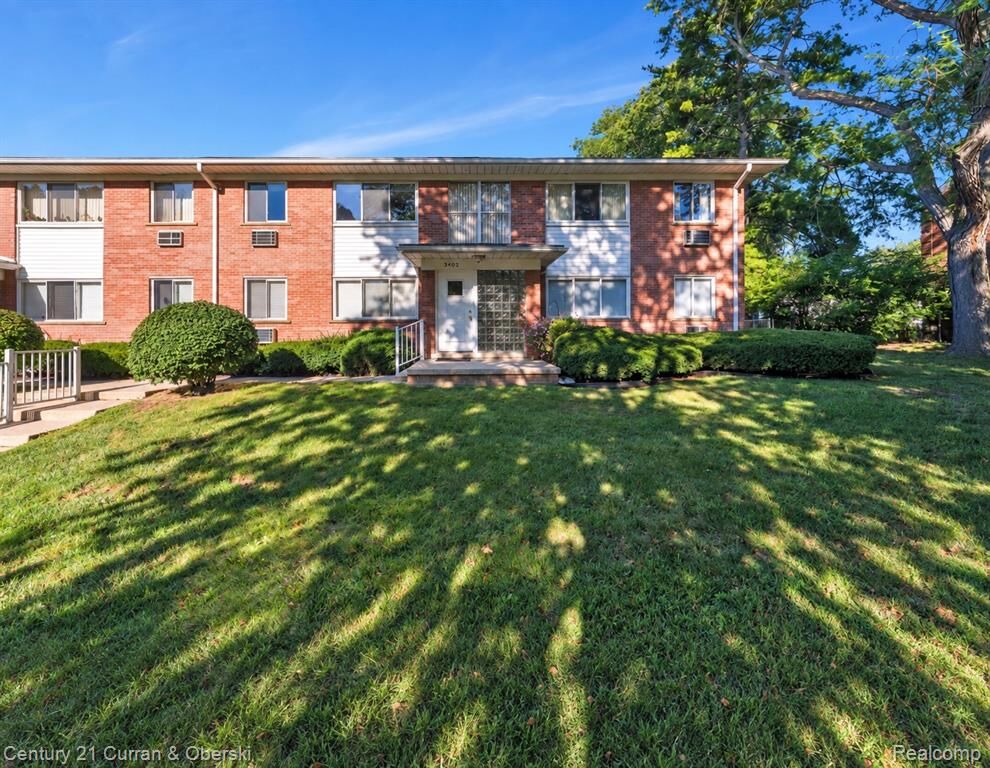
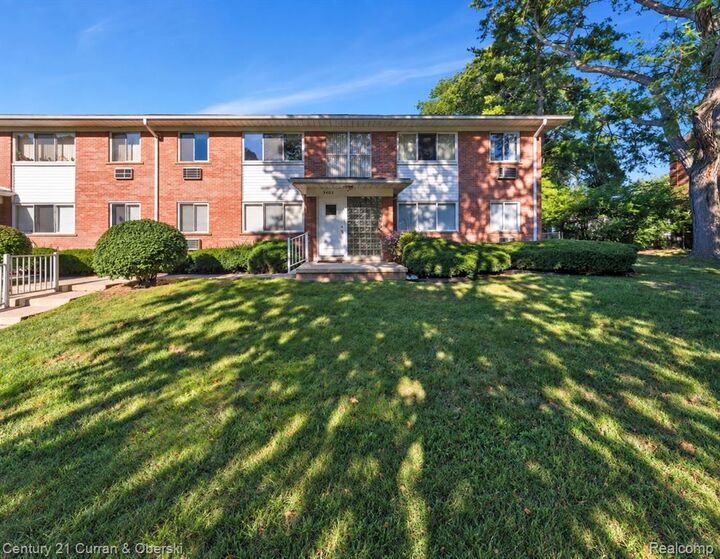
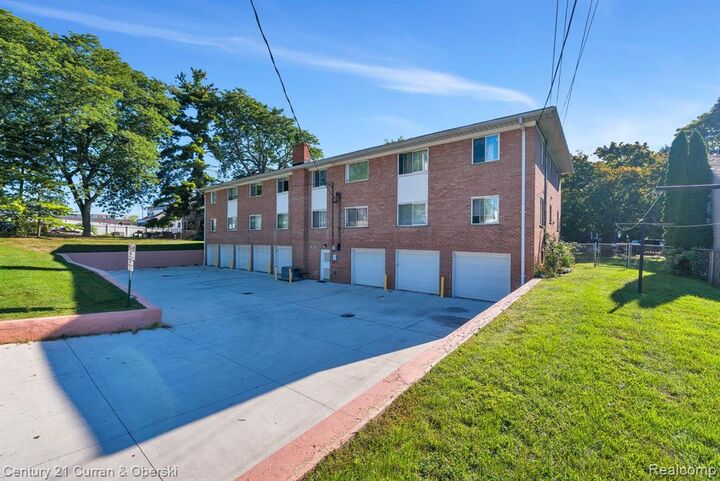
The home offers two spacious bedrooms with extra-deep closets, a full bath, and a partially finished walkout basement providing valuable additional living and storage space. A full heated storage room adds even more flexibility. Enjoy the convenience of an attached one-car garage and laundry on site. $350 monthly association dues include taxes, water, gas, building and liability insurance, exterior maintenance, landscaping and snow removal.